
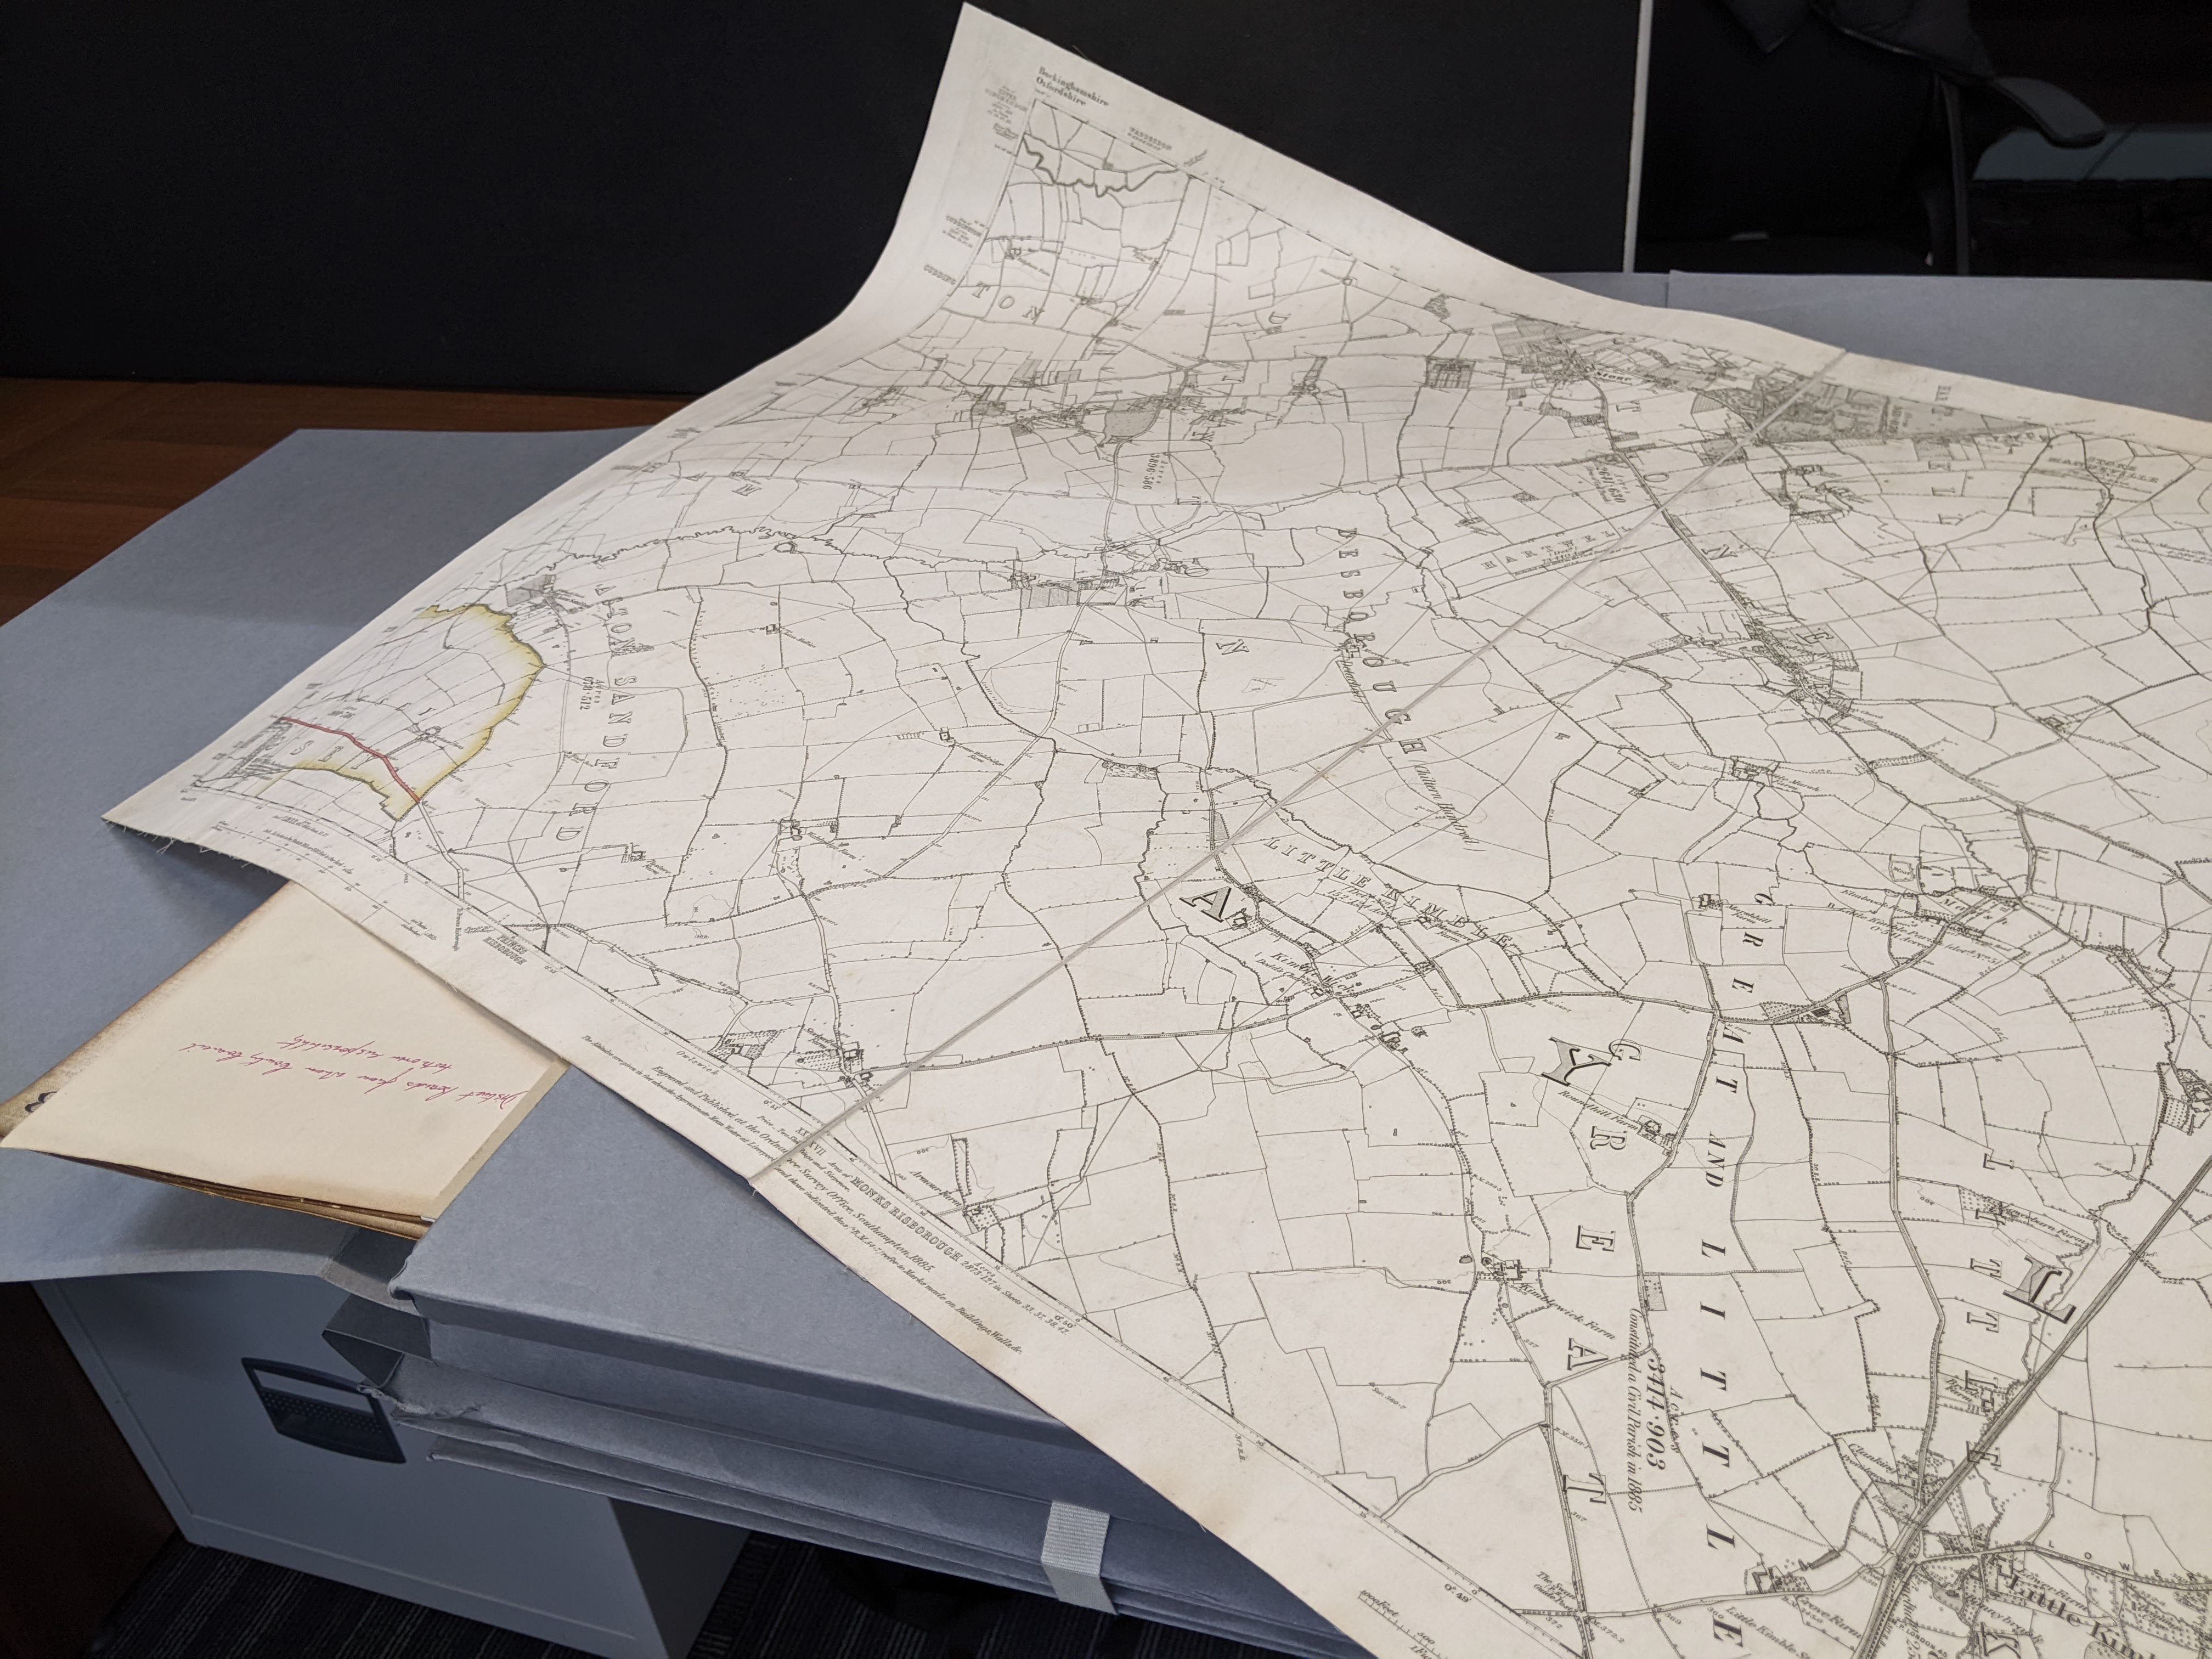
Architects and building professionals
Digitise architectural plans, elevations, sections, site drawings and building records for project reference, estate management and long-term access.
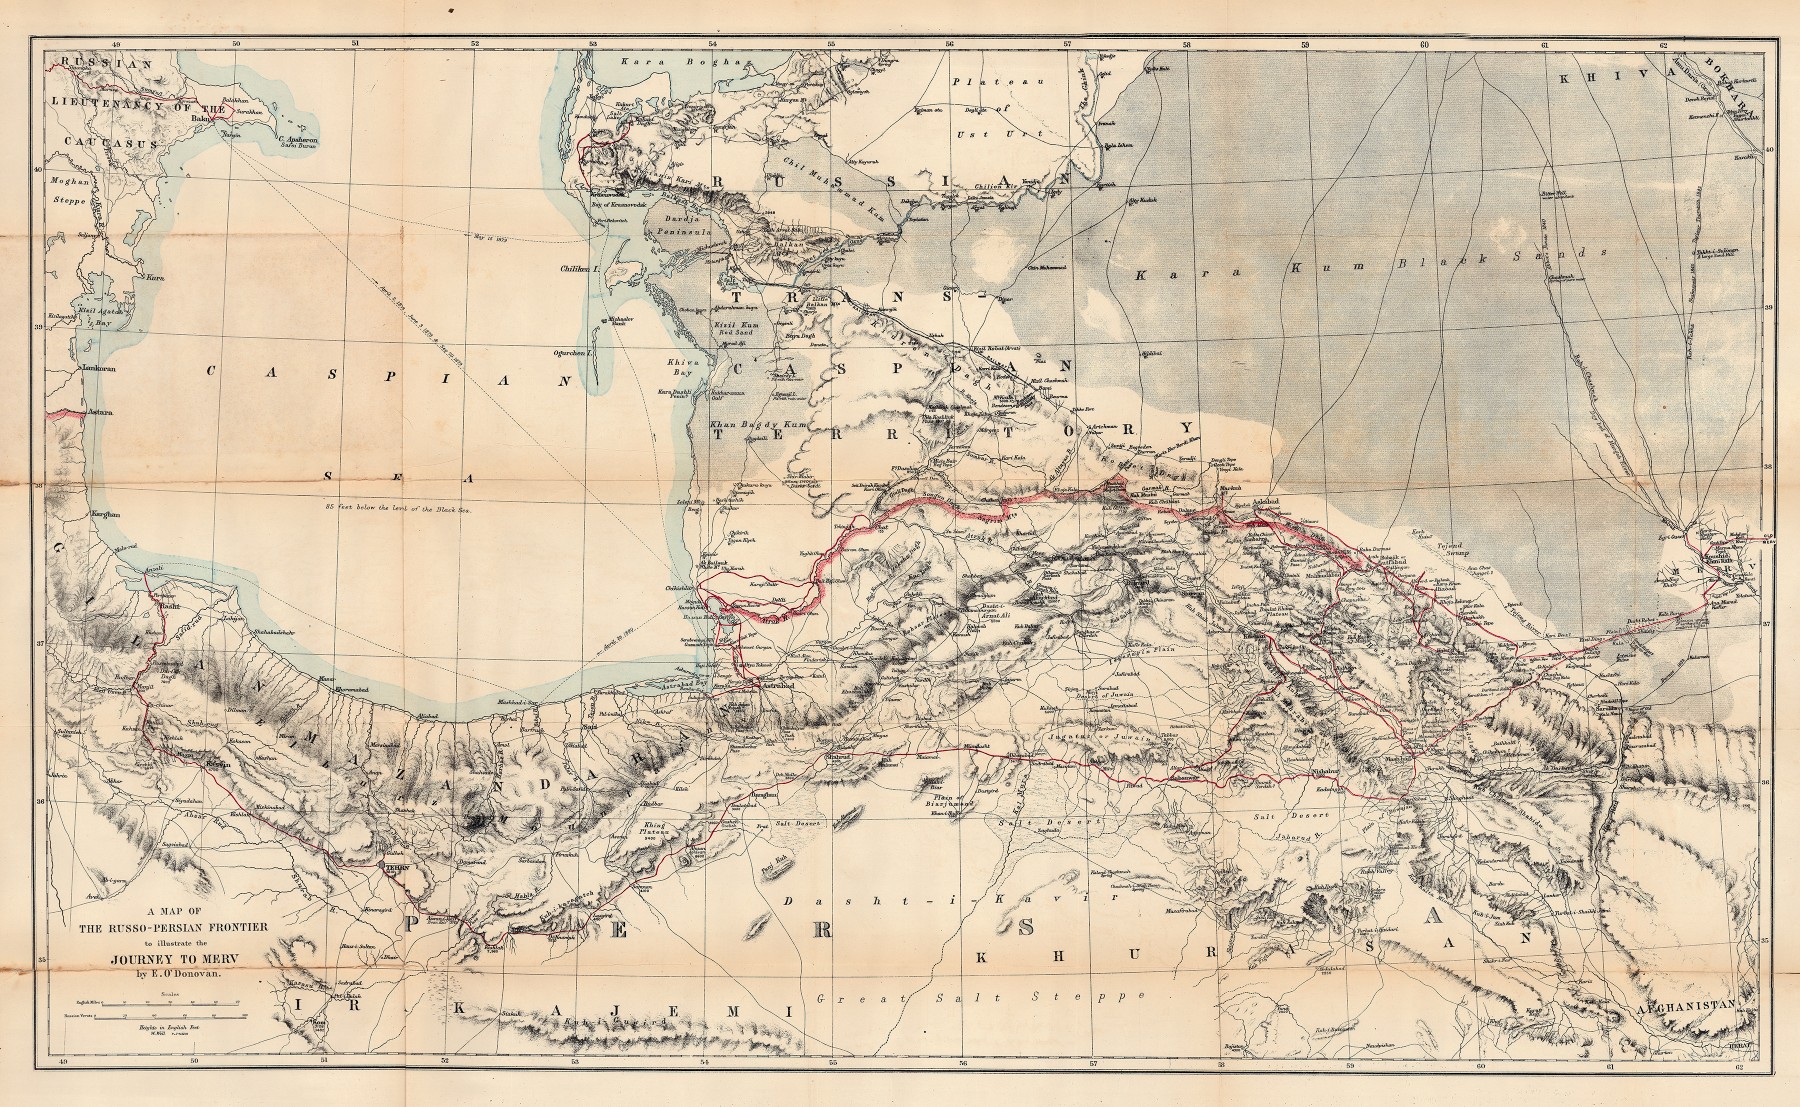
A0+ · PLANS · DRAWINGS · ARTWORK
High-quality digitisation for engineers, architects, artists, planners and organisations with oversized originals, using specialist WideTEK large-format scanning equipment.
Discuss your scanning requirementsTECHNICAL DRAWINGS · MAPS · CREATIVE WORK
Large-format scanning helps make plans, drawings, maps, posters and artwork easier to consult, distribute, archive and reproduce. We can discuss the most suitable capture and file settings based on the size, condition, detail and intended use of your originals.
Digitise architectural plans, elevations, sections, site drawings and building records for project reference, estate management and long-term access.
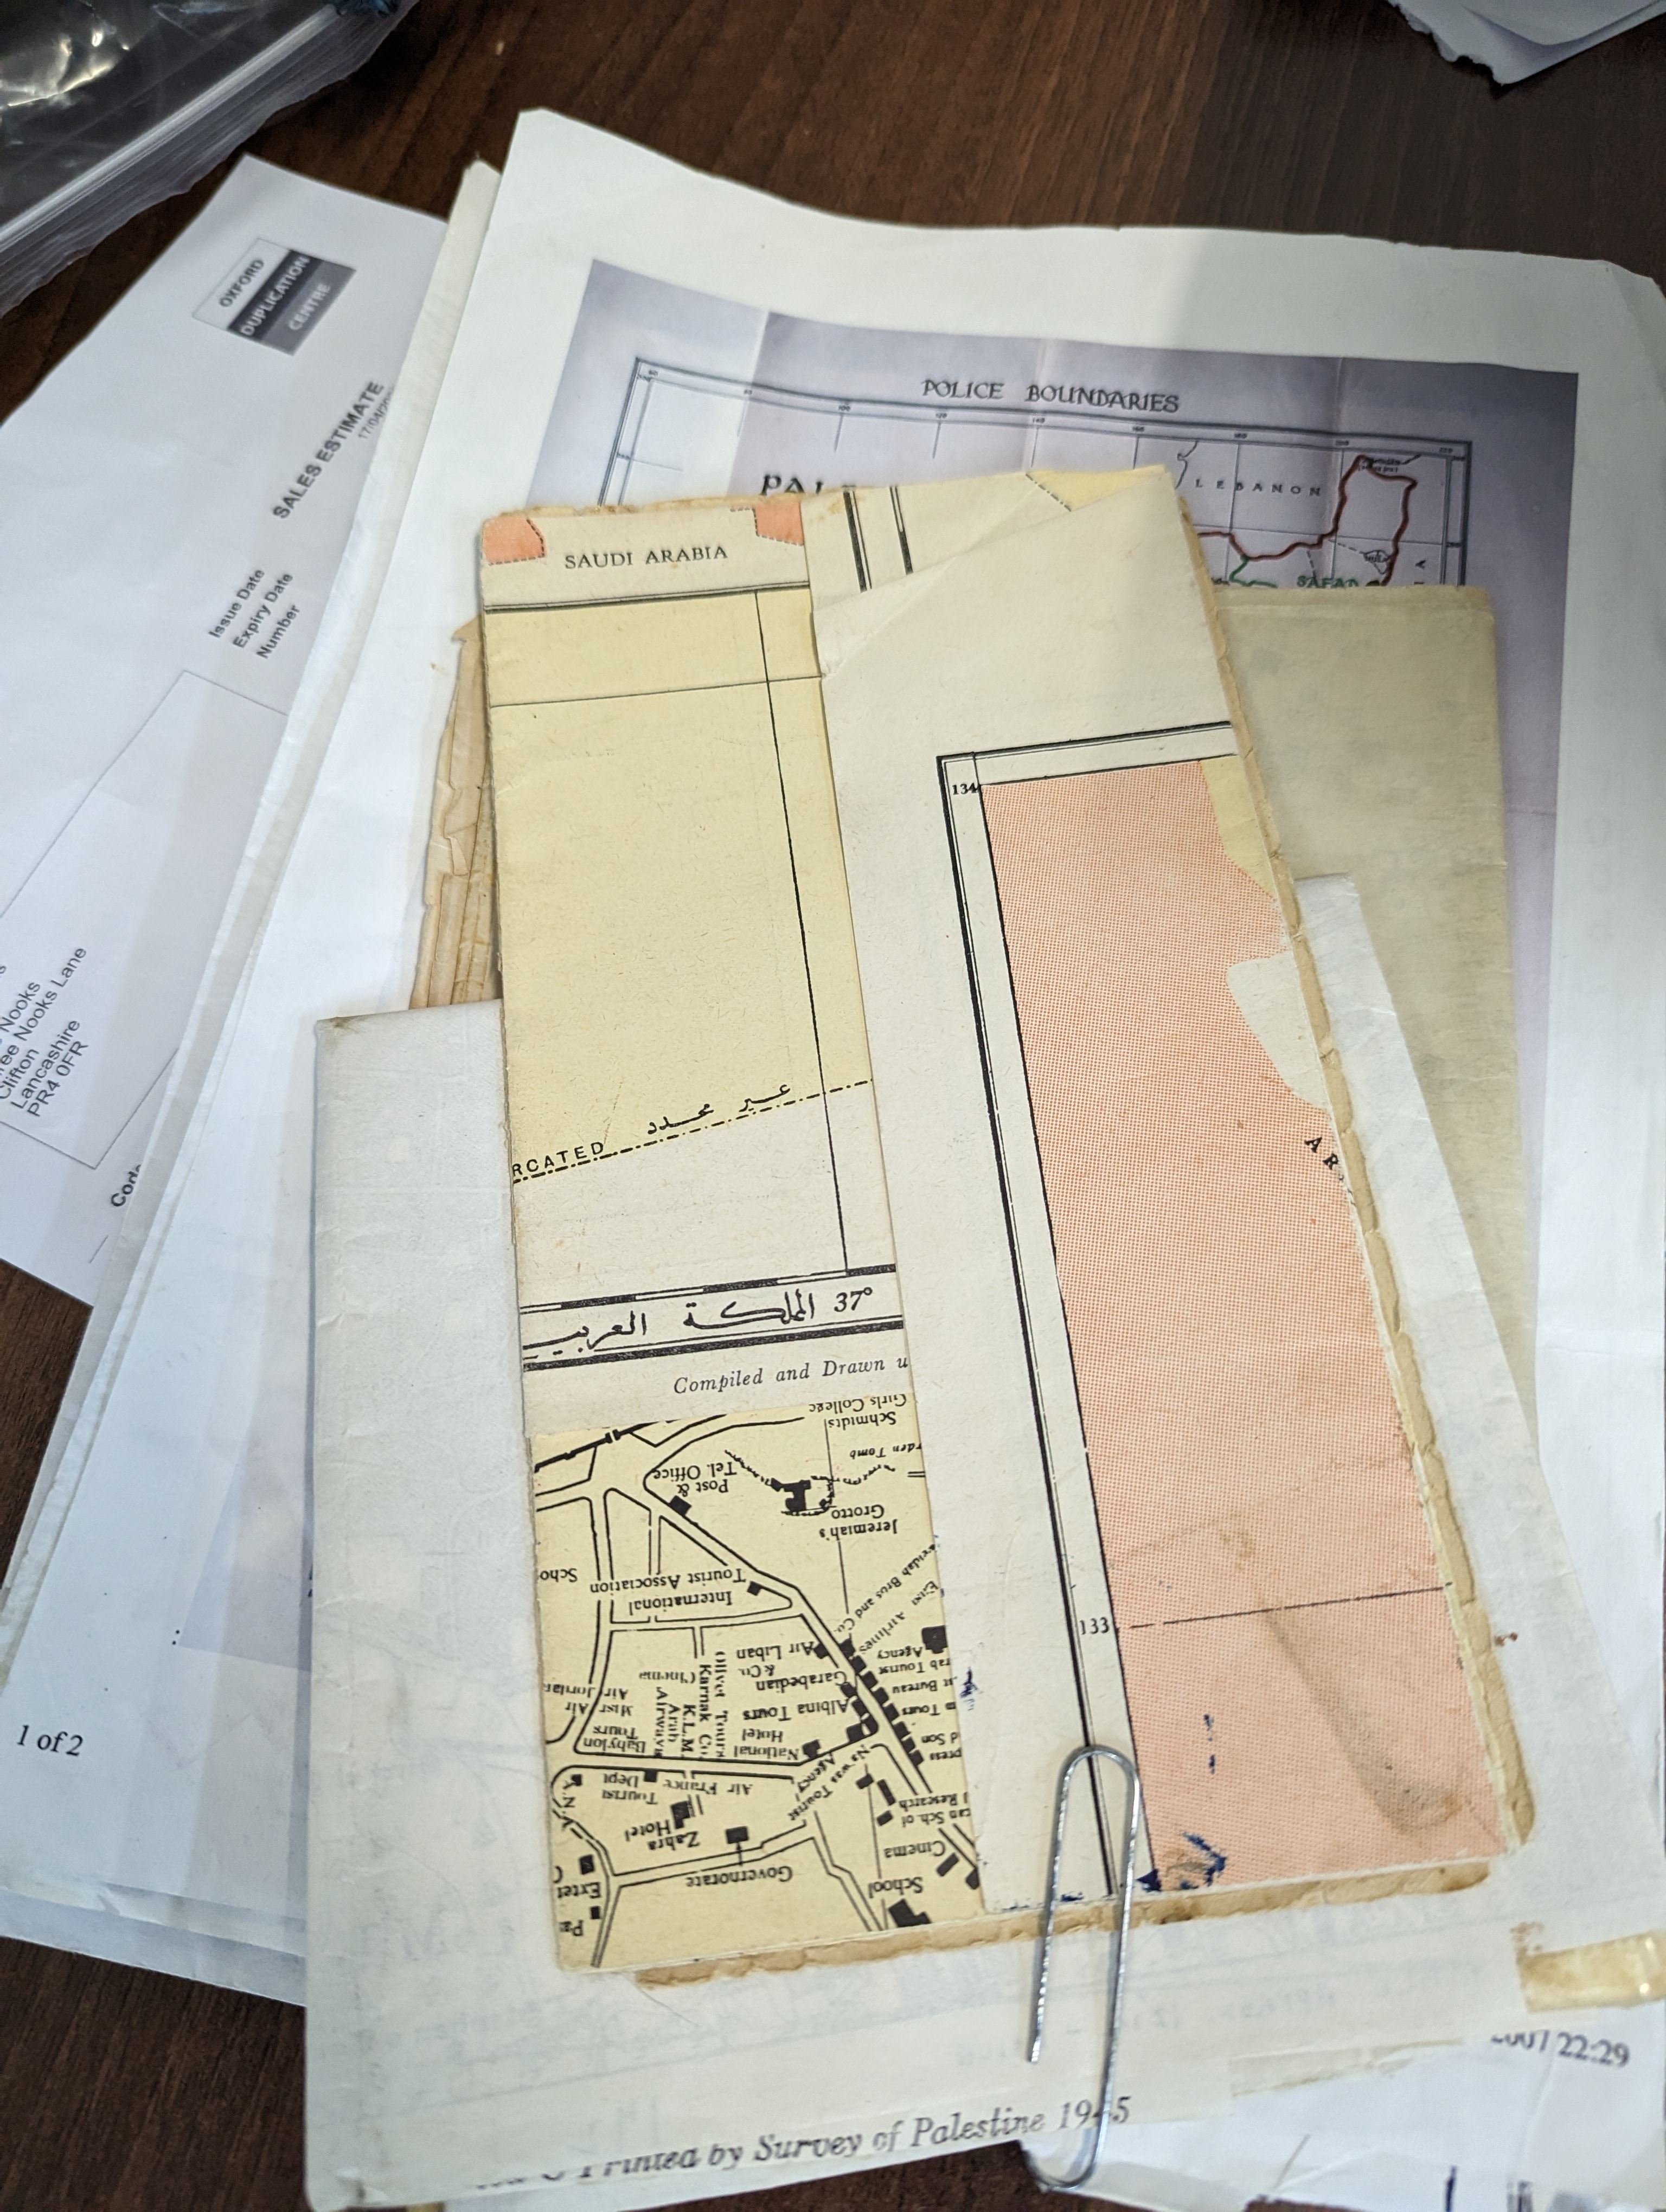
Capture engineering drawings, schematics, production plans, technical diagrams and legacy project records, preserving line detail and annotations.

Digitise illustrations, posters, prints and other large originals for portfolios, catalogues, publication, reproduction or digital collections.
Our WideTEK large-format scanner supports projects involving oversized plans and documents. Suitability depends on the original’s dimensions, thickness, condition and material; please discuss unusual, fragile or valuable originals before delivery.

.jpg)
Depending on the project, delivery can be arranged as PDF for convenient access, TIFF for high-quality image masters, or JPEG for general viewing and sharing. Resolution, colour mode, naming and folder structure can be agreed before scanning begins.
For important technical or creative collections, we can discuss a sample scan to confirm that linework, annotations, tonal range and colour are being captured appropriately.